The proposed rehabilitation
Inside the renewed Hall
A flexible arena, balcony seating, and meeting spaces support the Hall’s renewed community life.
For our veterans
The plan retains the veterans memorials, both inside and outside, and provides expanded second-floor meeting space for American Legion Post 13.
Accessible entrances, a new elevator, expanded restrooms, and main-floor wheelchair access will improve the guest experience.
For our community
A flexible arena floor and fixed tiered and balcony seating would support performances, expos, gatherings, and rentals.
Structural repairs, new heating and cooling, plumbing, and improved stage, catering kitchen, and added backstage facilities would prepare the Hall for renewed use.
For our future
Investing in Memorial Hall is an investment in our community’s future. Together, we can create a place where young people discover possibilities, neighbors build lasting connections, and generations to come find inspiration, opportunity, and belonging.
Floor plans by Treanor and Paragon Architecture, September 28, 2026. Conceptual design shown. Final design and event configurations may vary. Select a plan to open the detailed image.
Main floor
The heart of the Hall
Arena, stage, historic Veterans lobby, expanded restrooms, and larger concessions.
Open detailed main-floor plan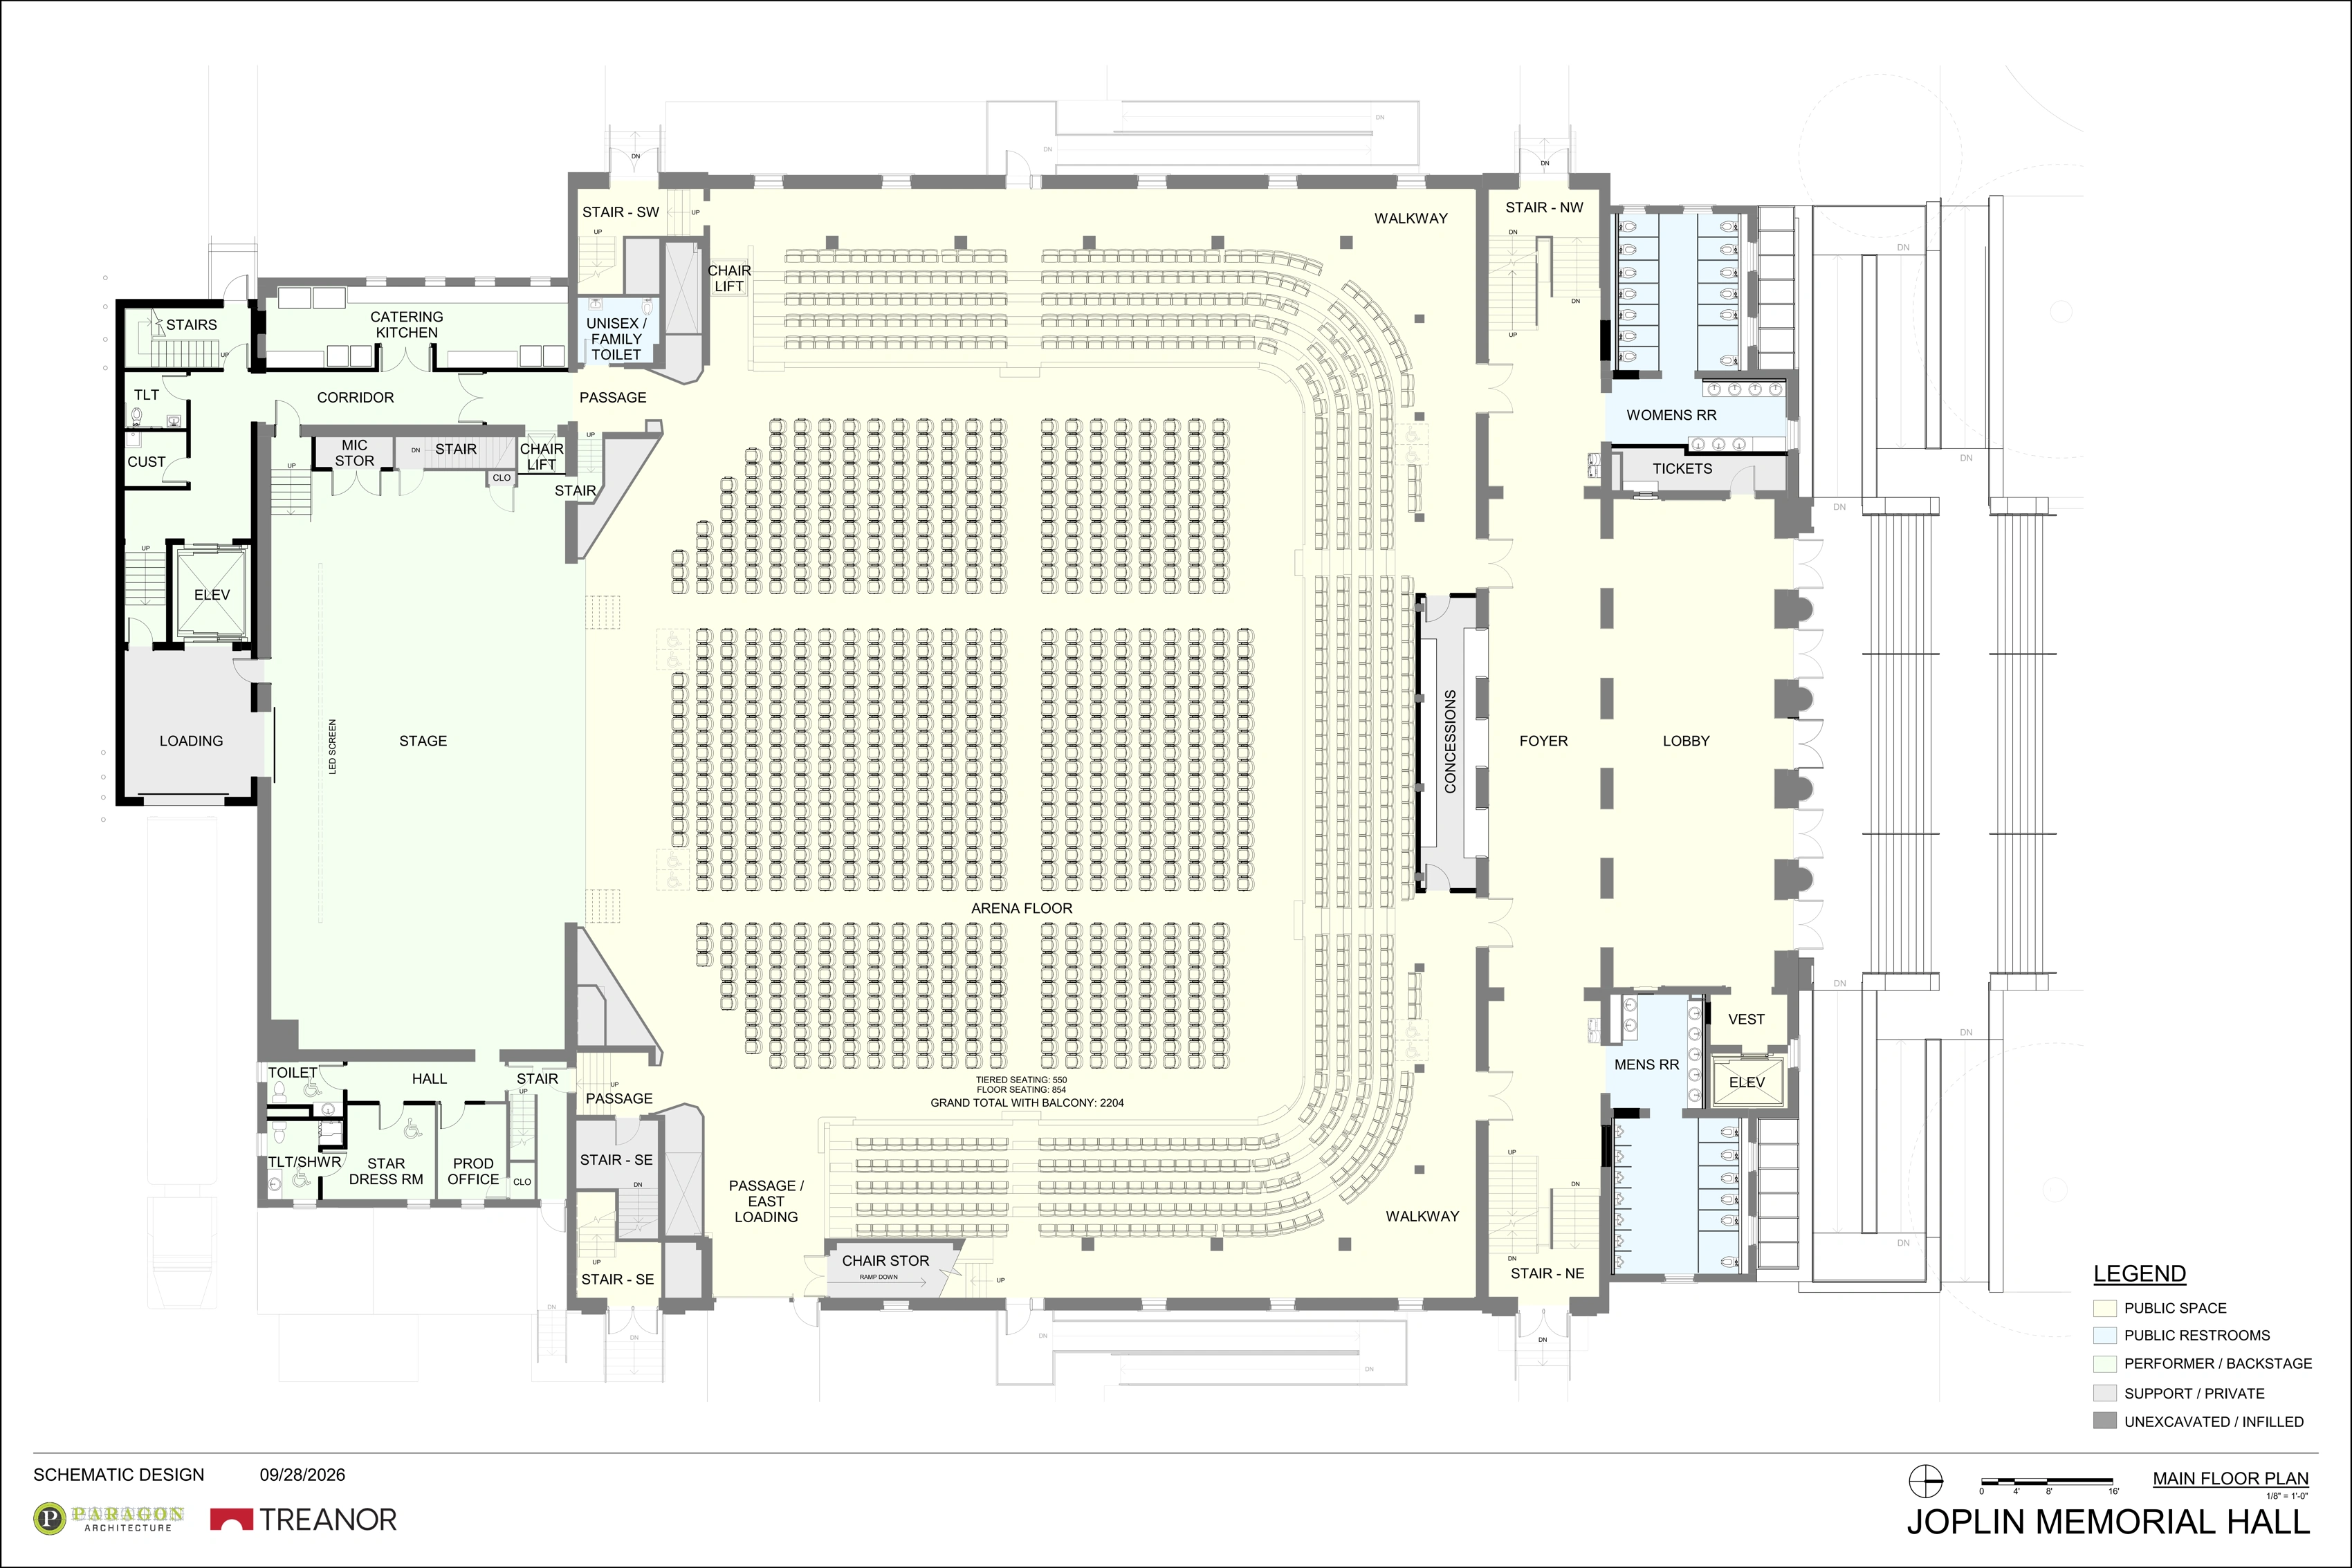
Second and third floors
Beyond the arena
Balcony seating, American Legion meeting room, and backstage spaces with new loading dock and elevator extend the Hall’s uses.
Third-floor dressing-room insets appear at left.
Open detailed upper-floor plan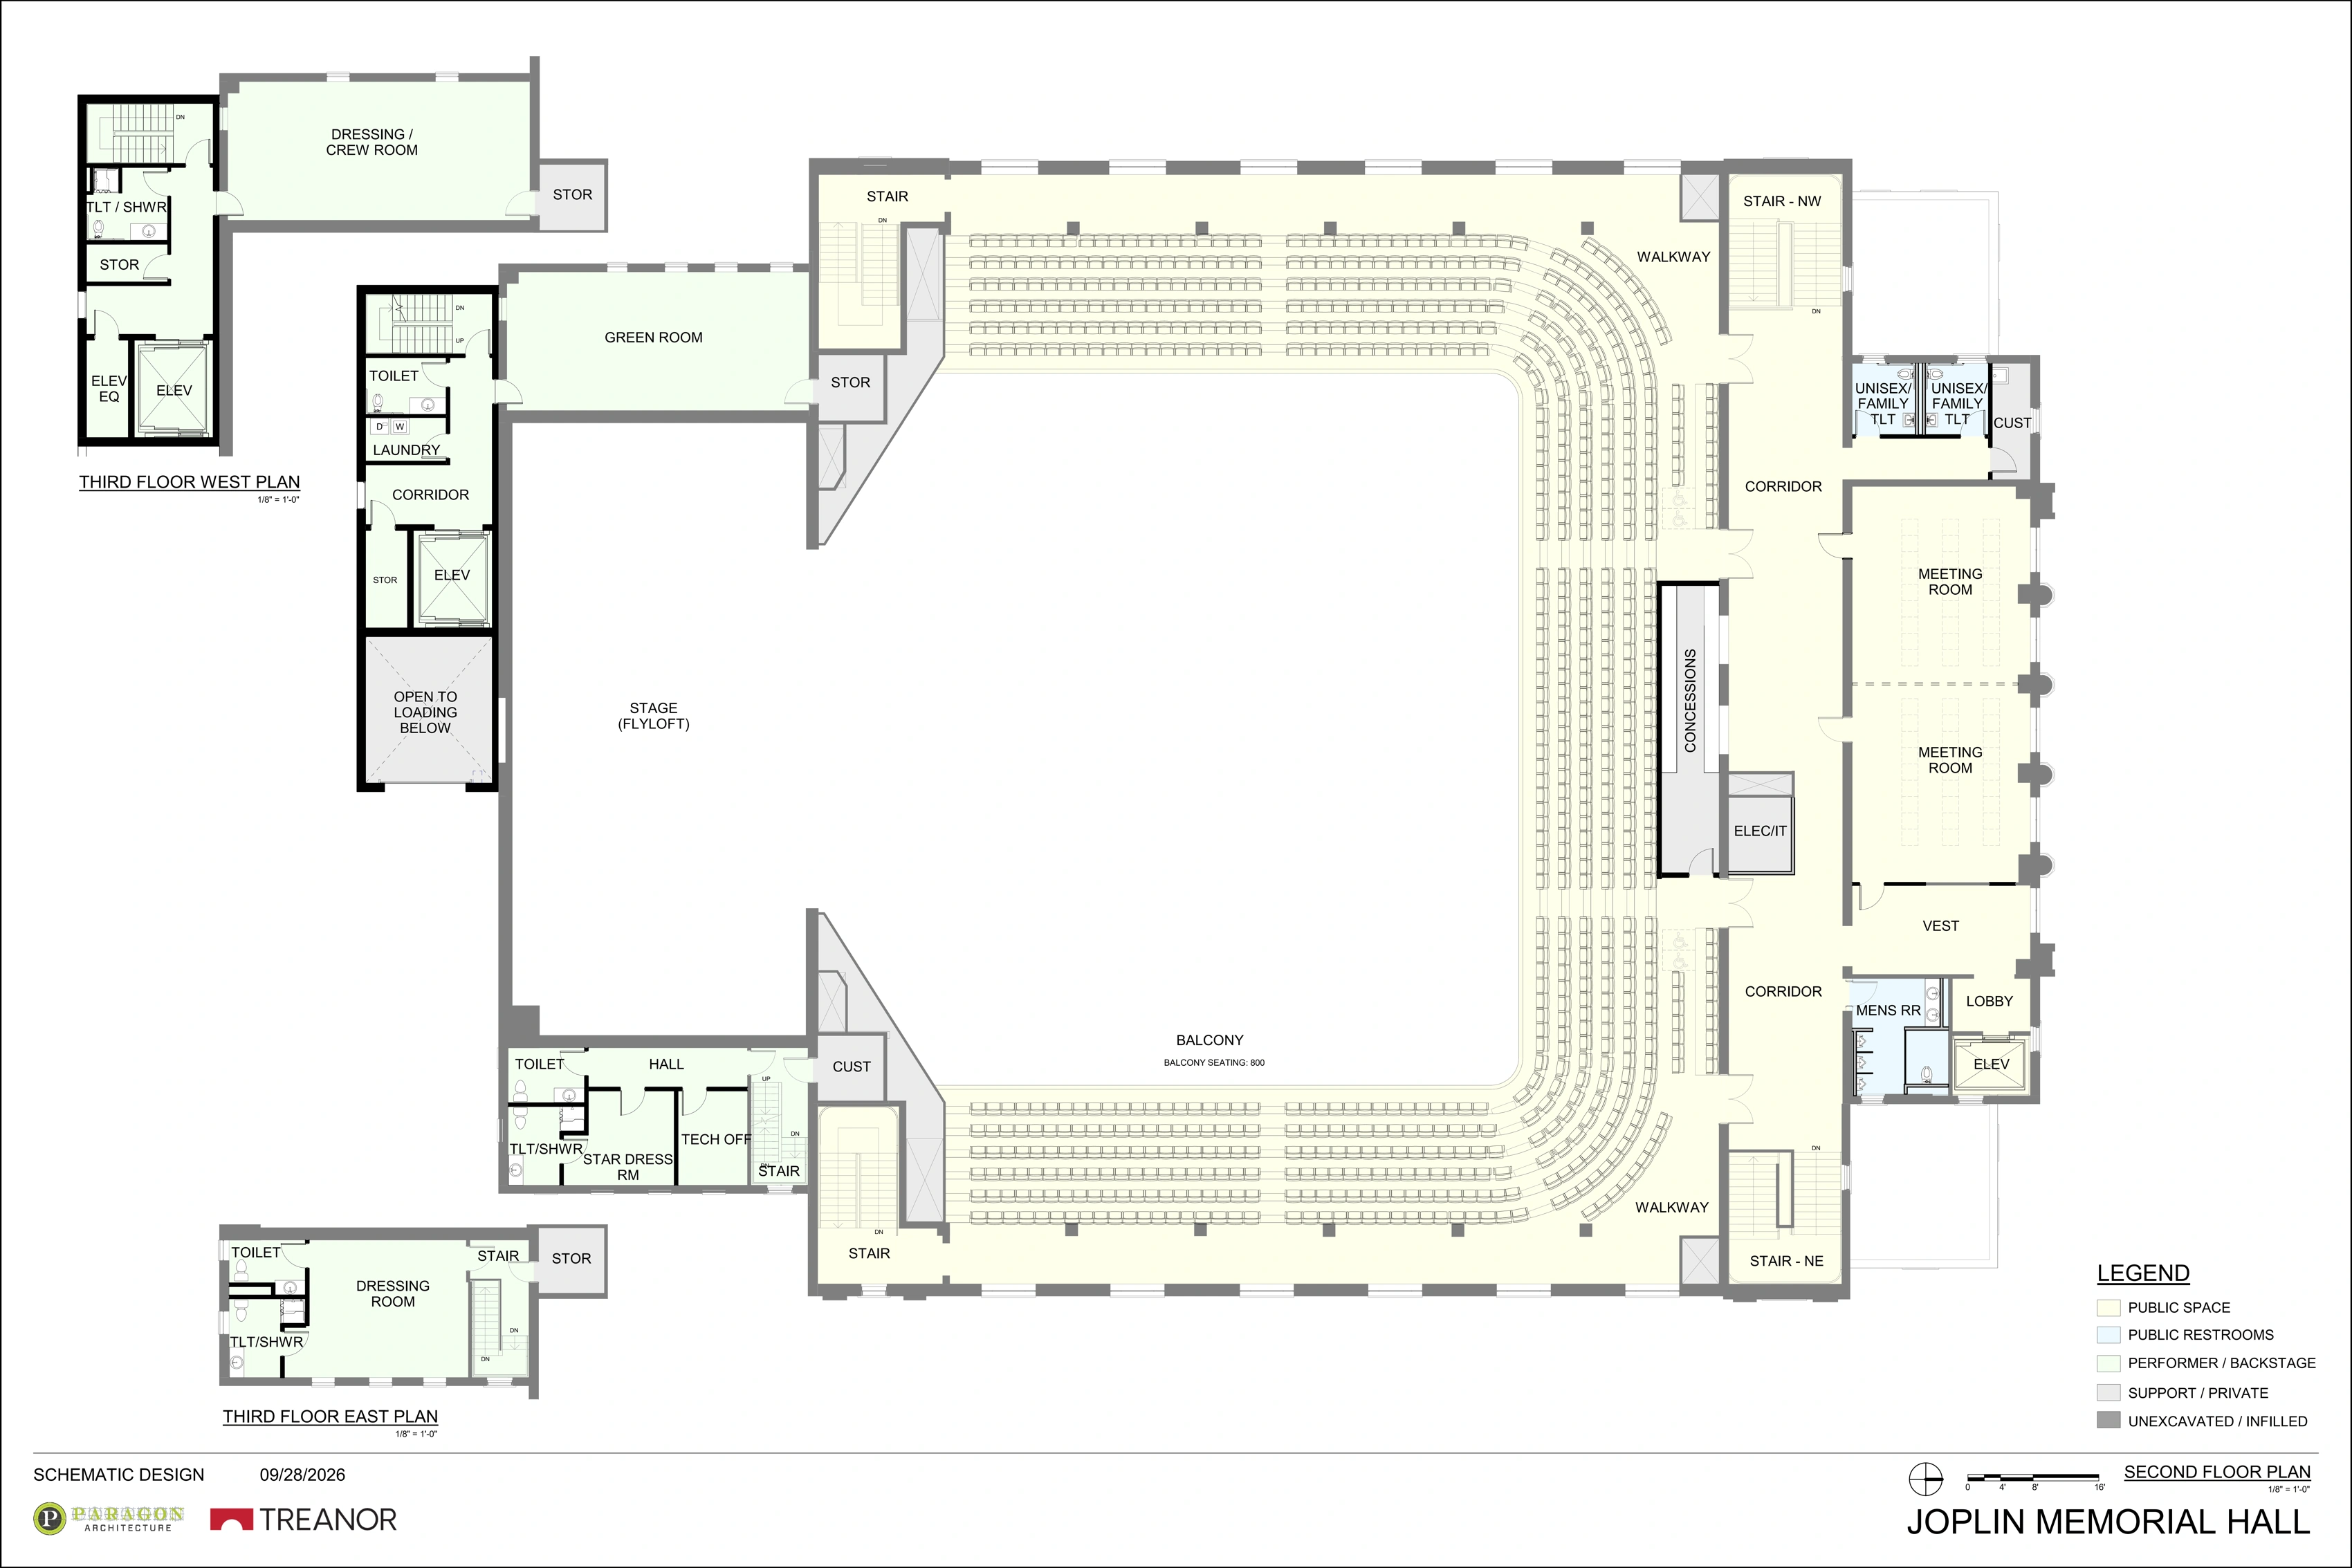
Lower floor
Room to meet
Former American Legion meeting space would become available meeting rooms. Expanded public restrooms share the lower level with storage and service spaces.
Meeting rooms and public restrooms occupy the right side of the plan. Gray indicates unexcavated or infilled space.
Open detailed lower-floor plan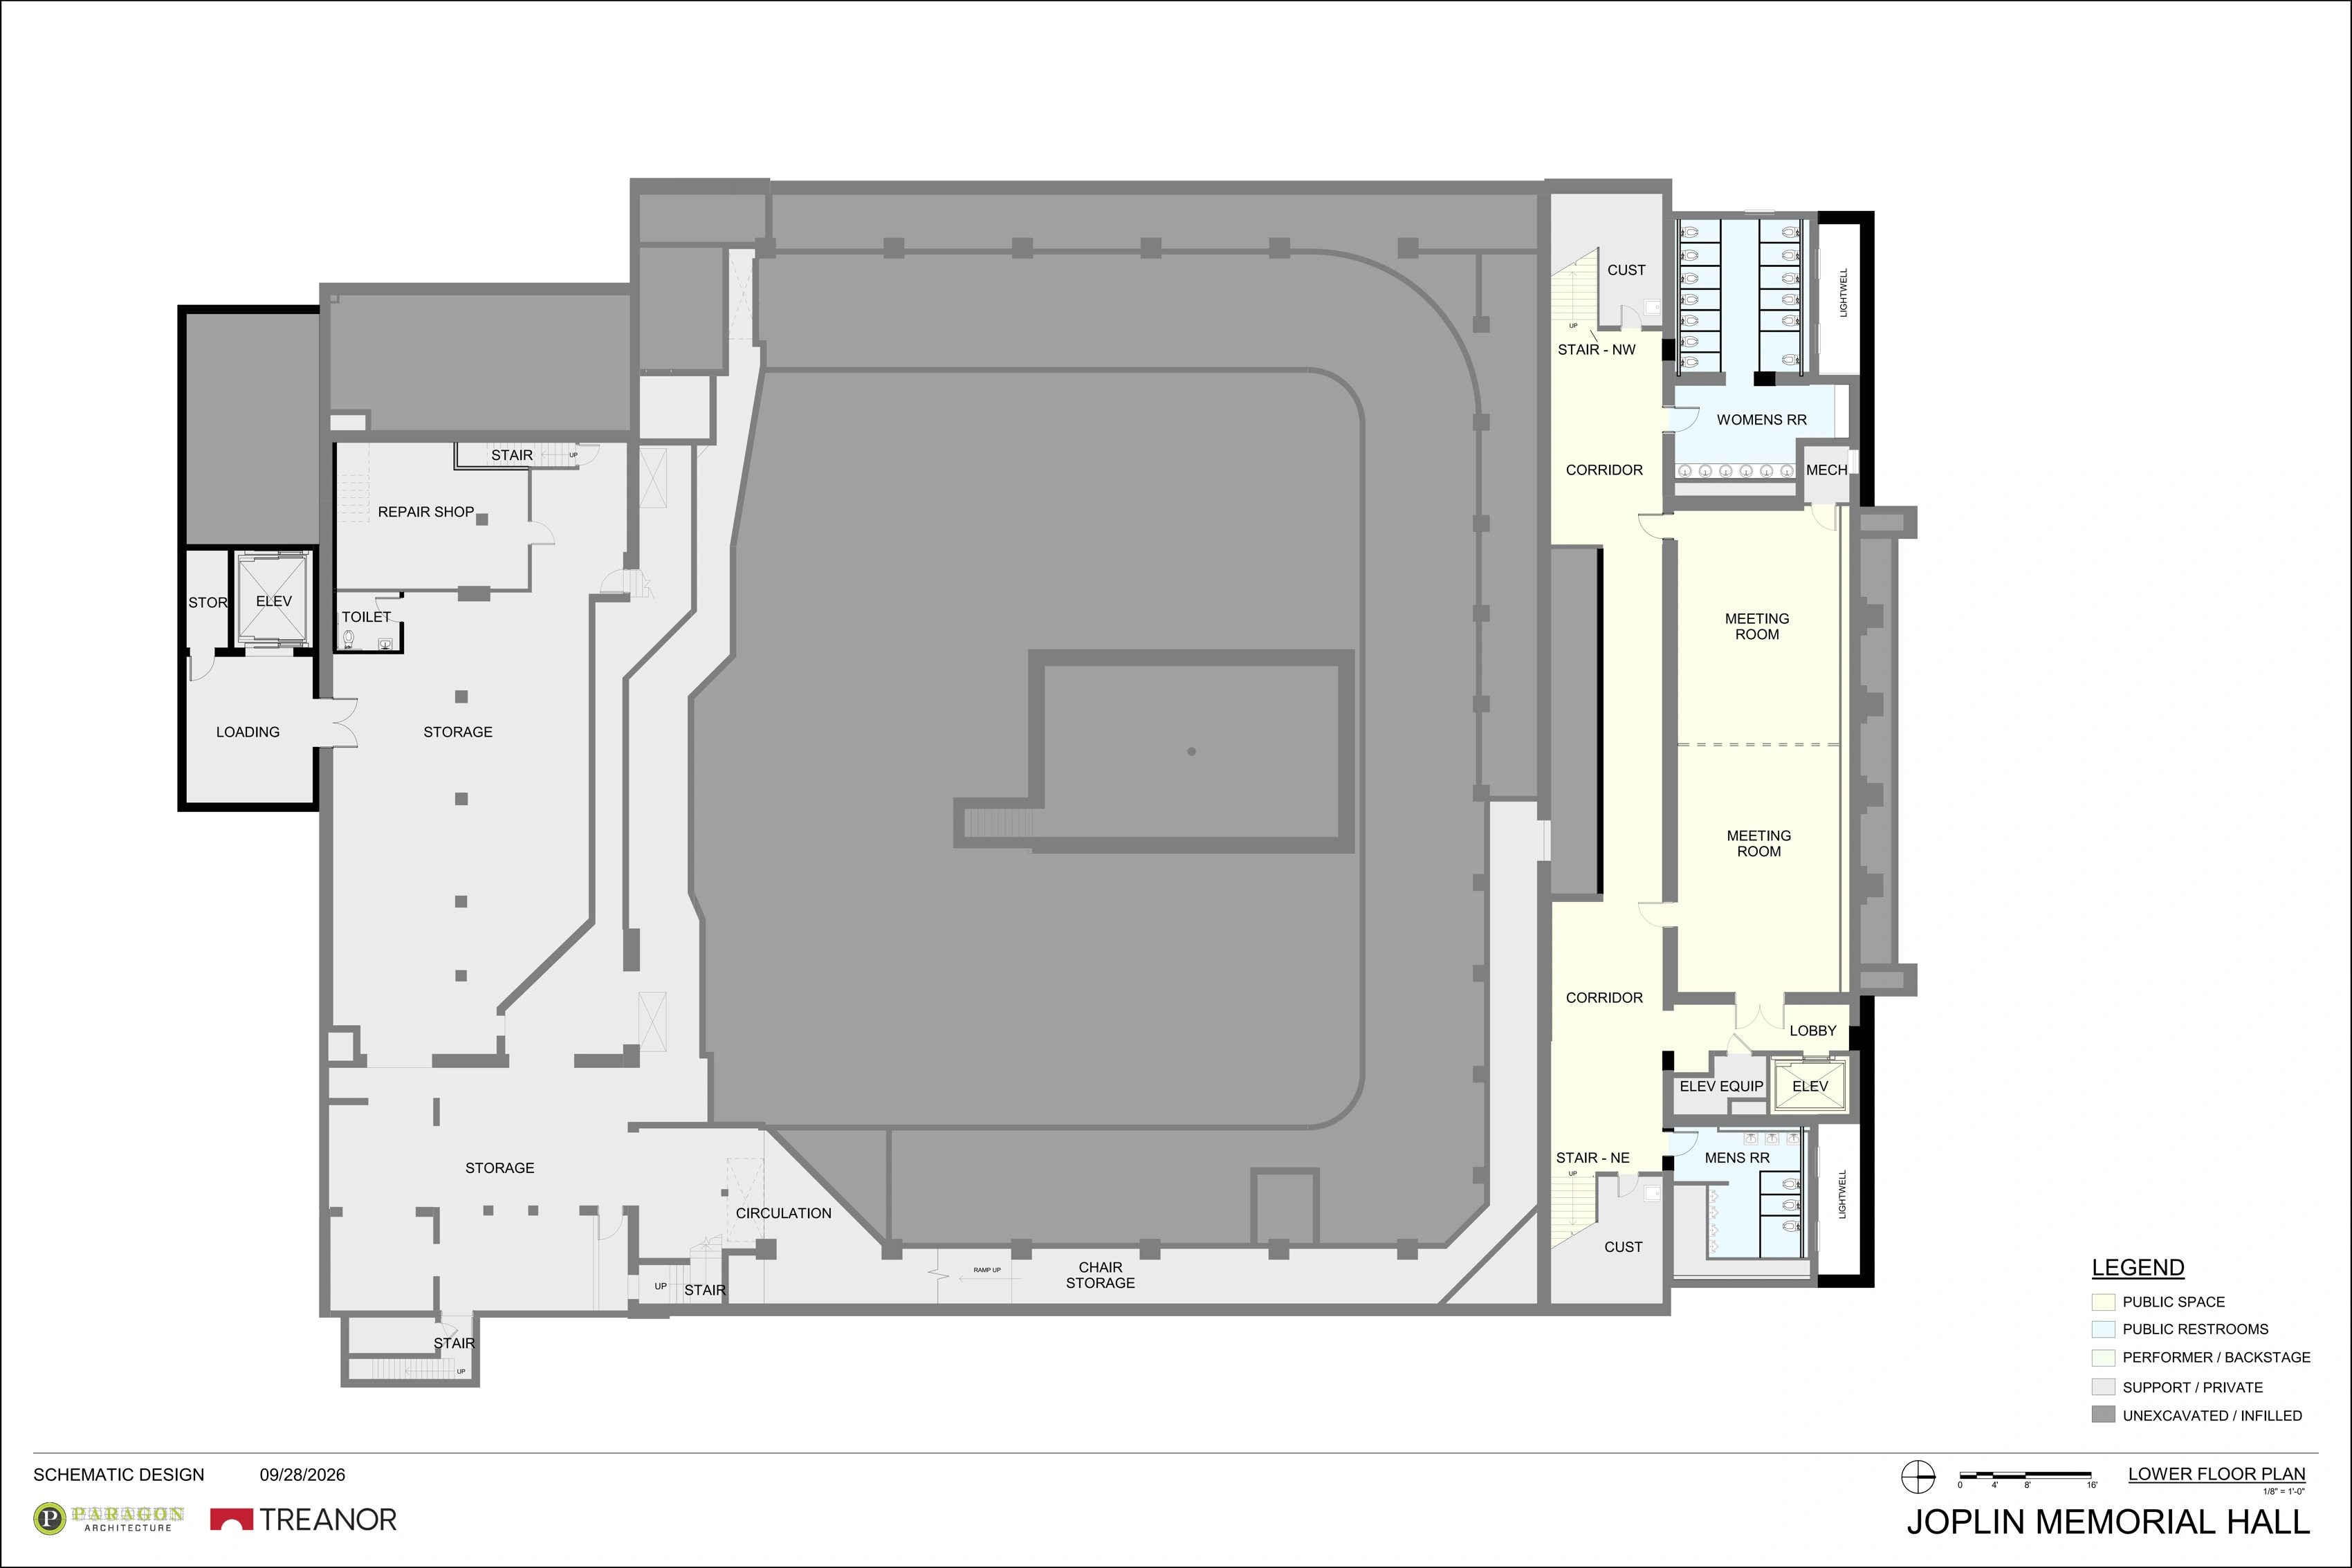
Parking and access
Parking and accessibility
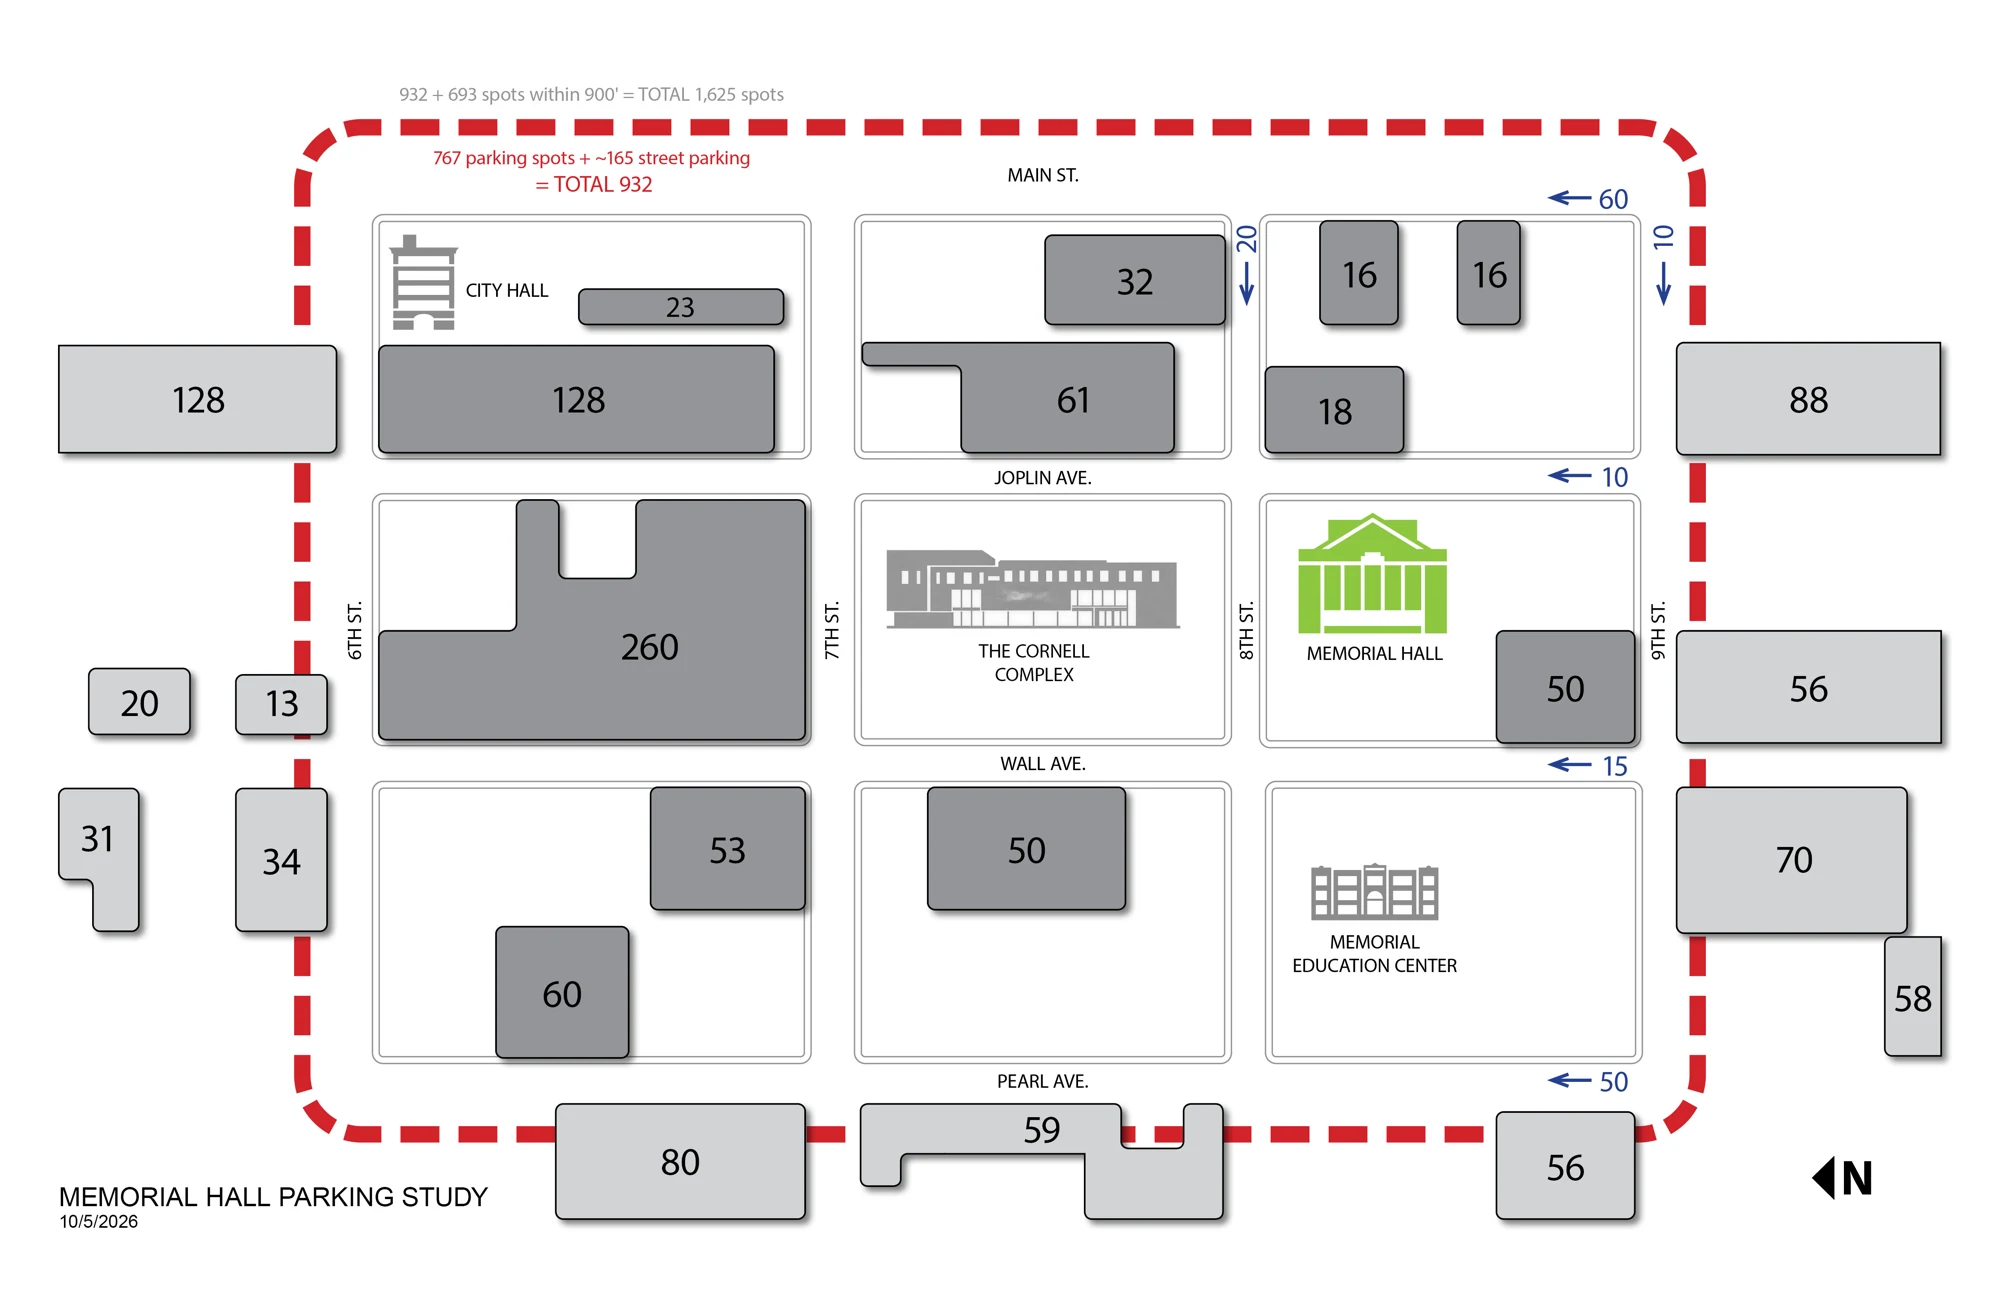
Dedicated accessible parking at the Hall and ample nearby spaces for guests.
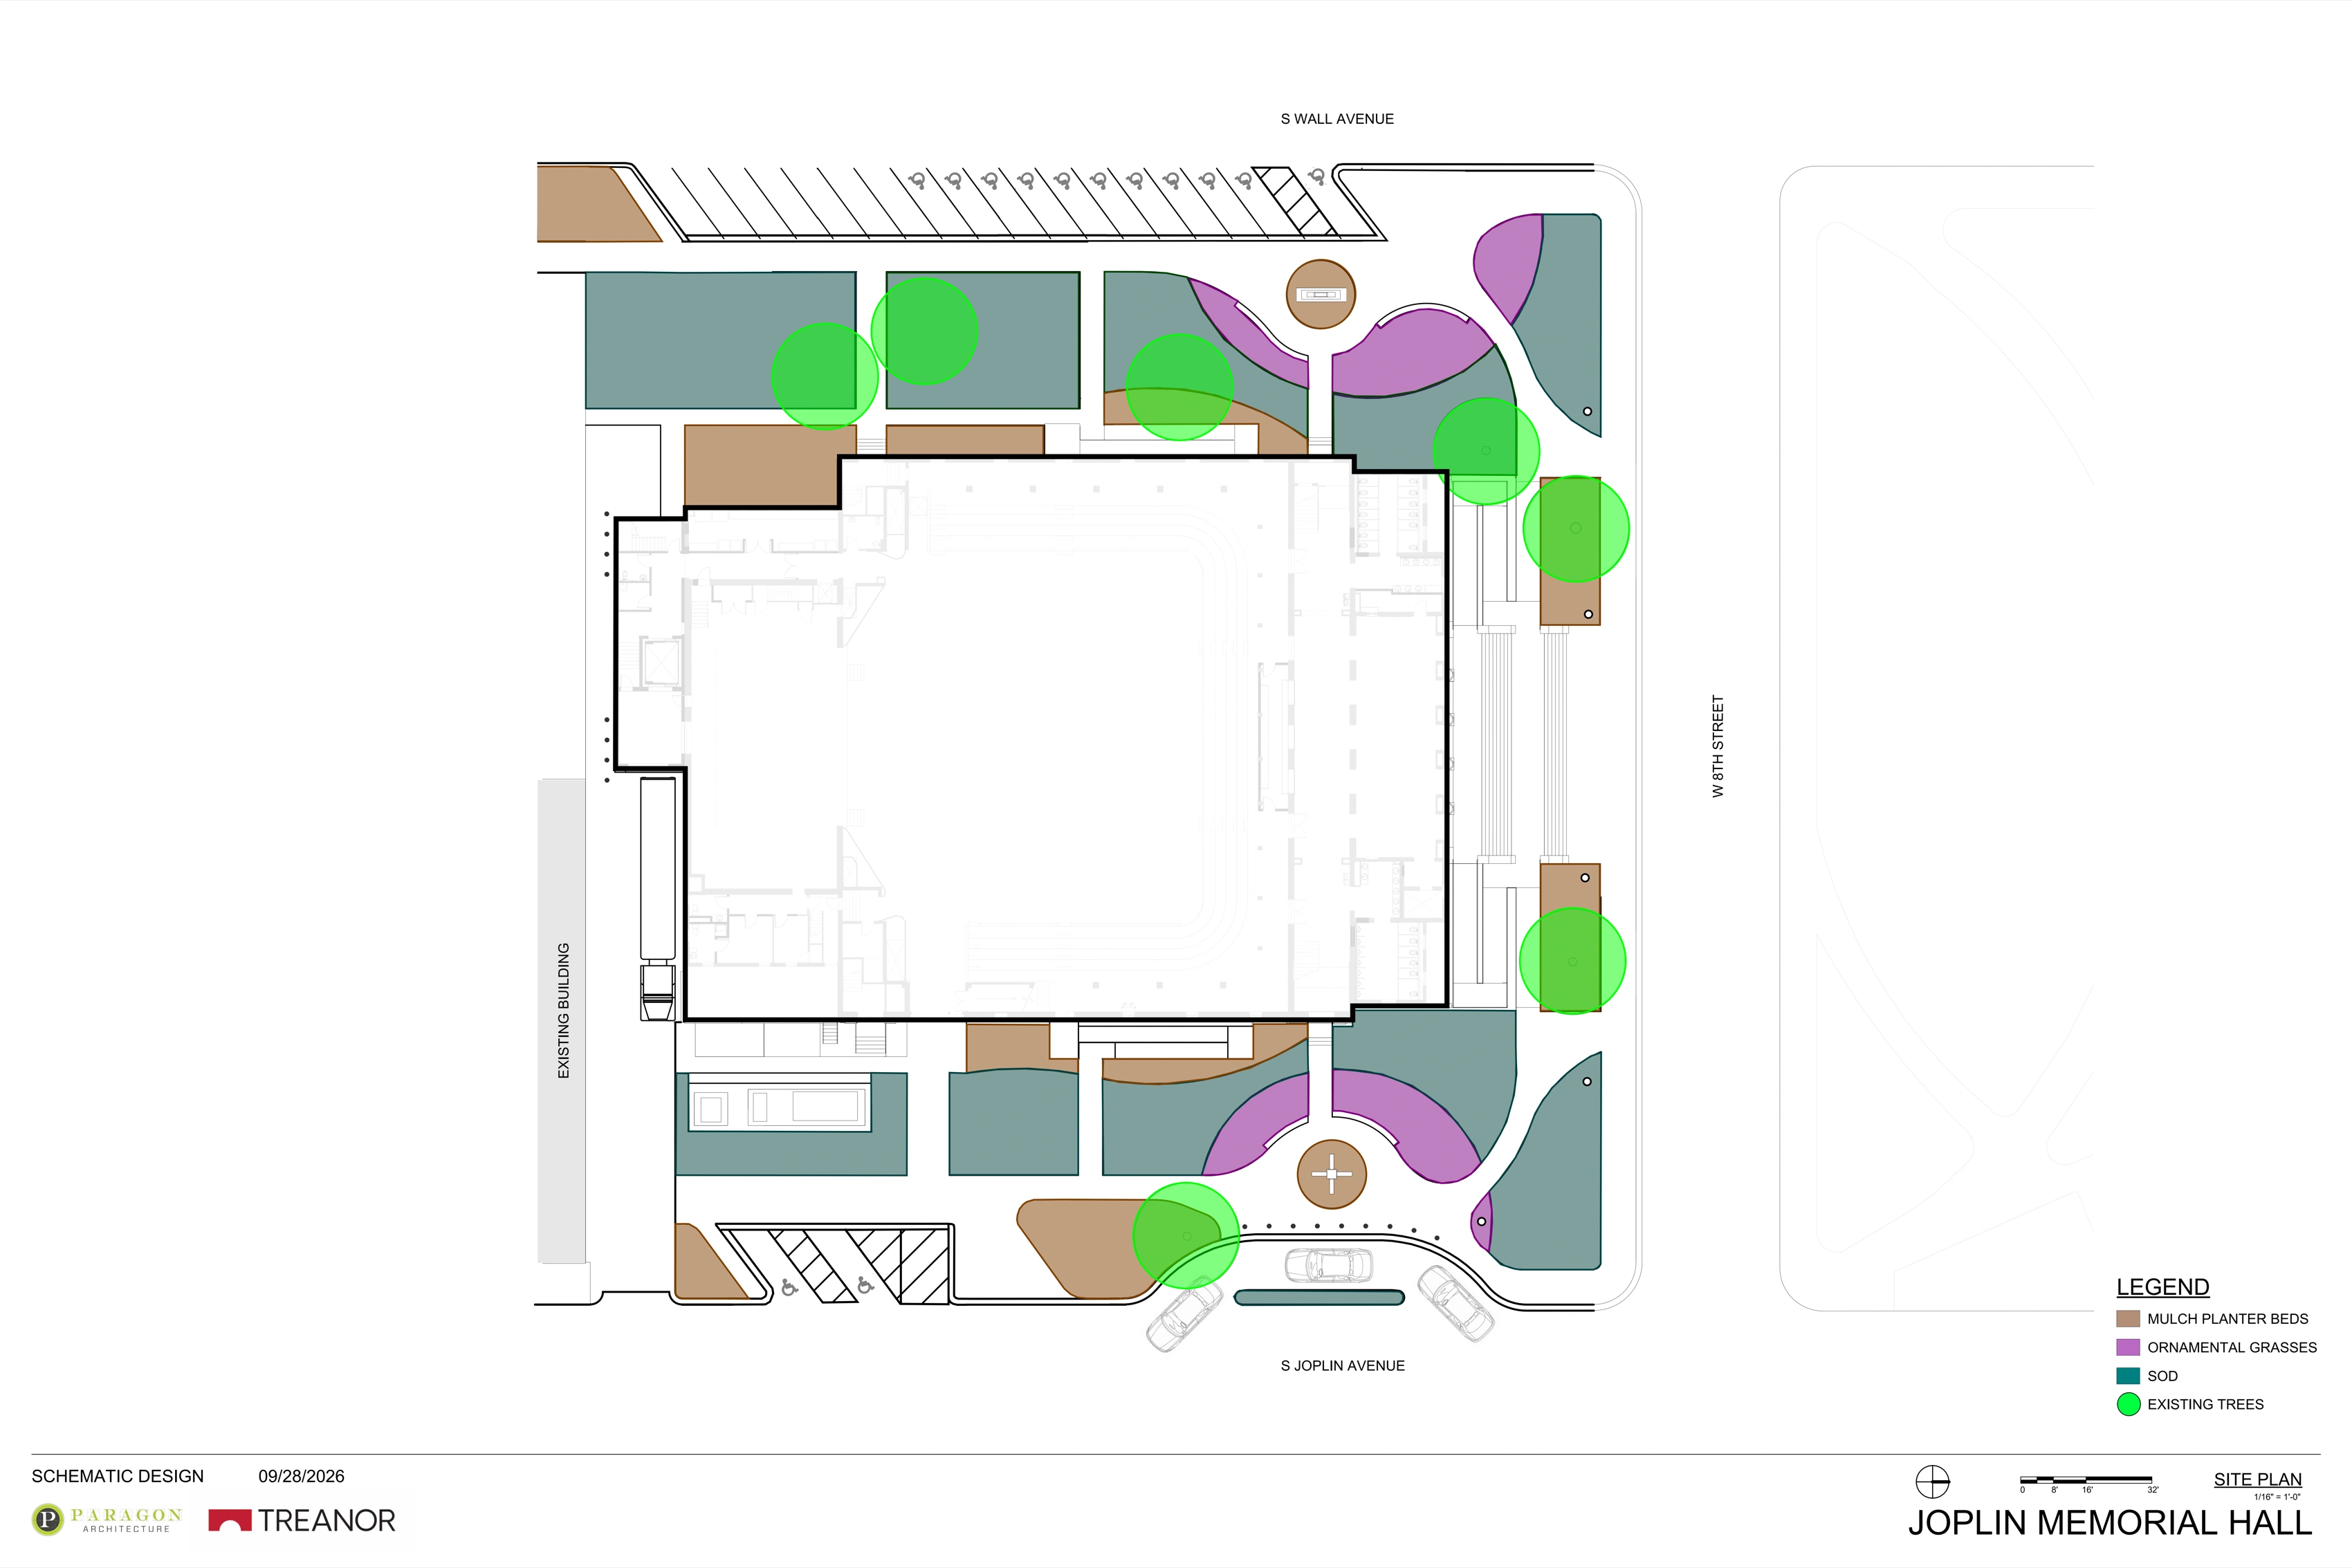
Accessible spaces beside the Hall
The site plan provides designated accessible and handicap parking spaces along both Wall and Joplin Avenues, close to the building.
A drop-off location is also planned on Joplin Avenue.